The Story Behind
AER: Where Architecture, Sky, and Landscape Become One
There is a moment, just past the gated approach where mature olive trees line the drive and the noise of the world recedes entirely, when AER reveals its intention. This is not a house performing luxury — it is a work of architecture that has earned it.
Conceived by Dubreville Atelier and newly completed on 4.17 acres within Rancho Santa Fe's Covenant, AER takes its name from the ancient Greek elemental word for air — the invisible medium that connects all things. That etymology is not incidental. The home was designed from the outset as a structure in dialogue with its environment: with the light that shifts across the hillside throughout the day, with the breezes that move through open courtyards, and with the long views that dissolve into the surrounding landscape.
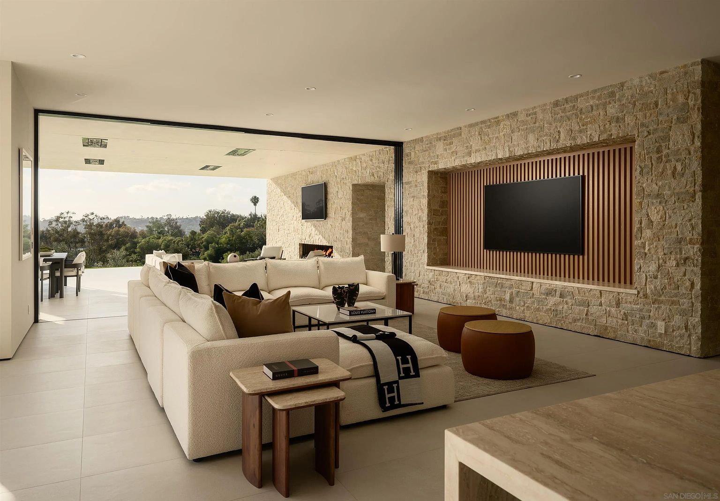
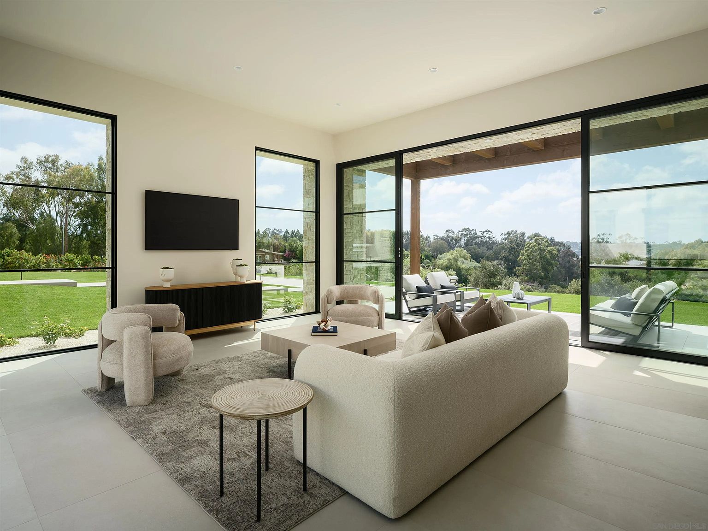
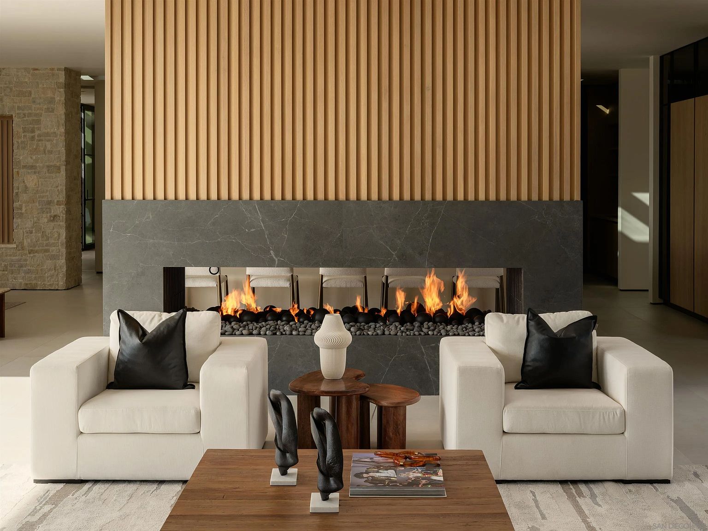
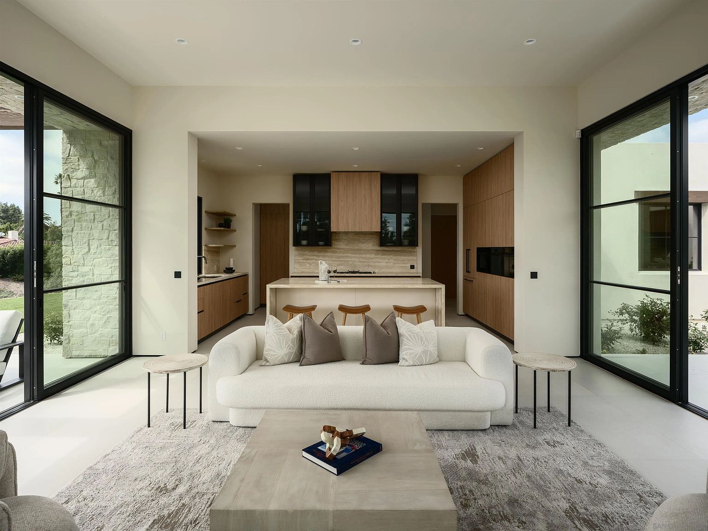
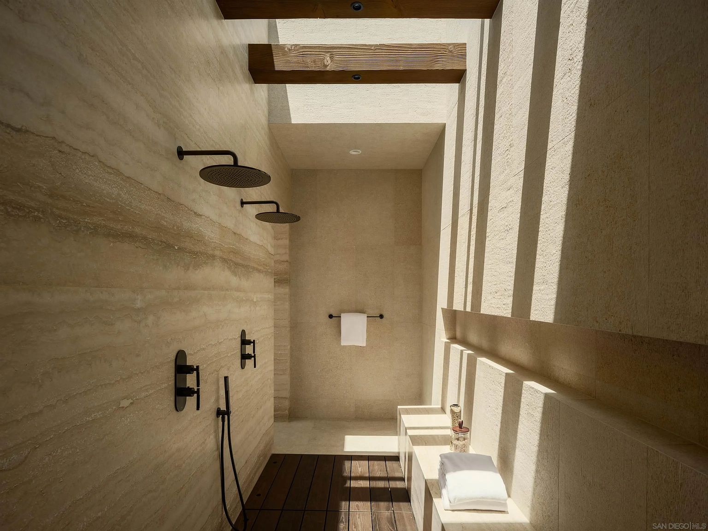
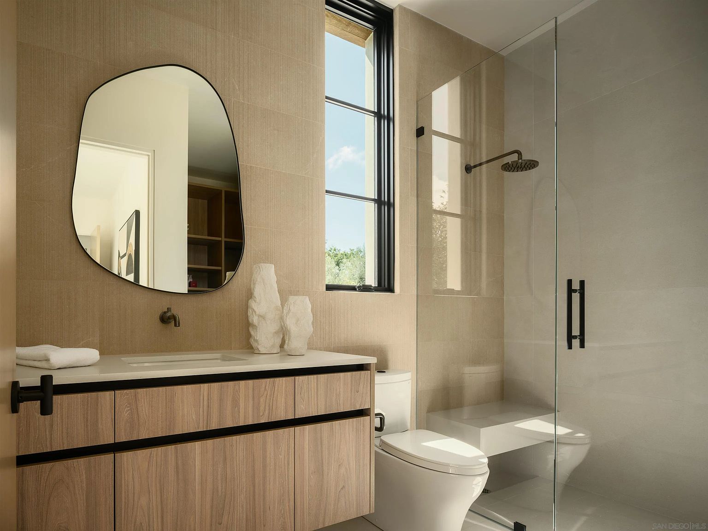
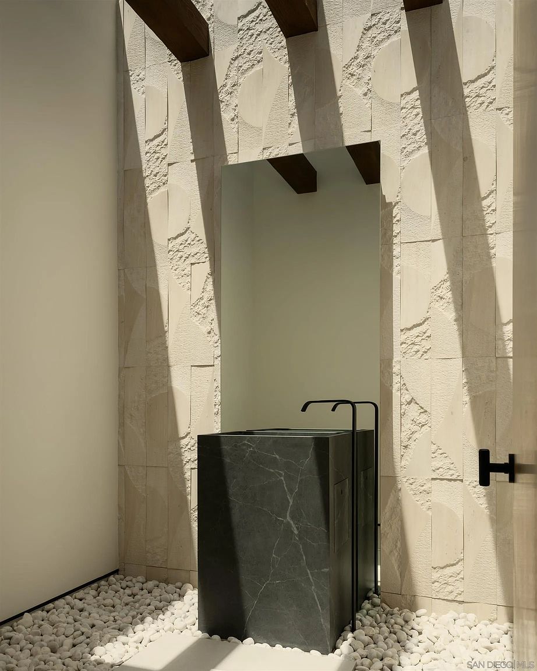
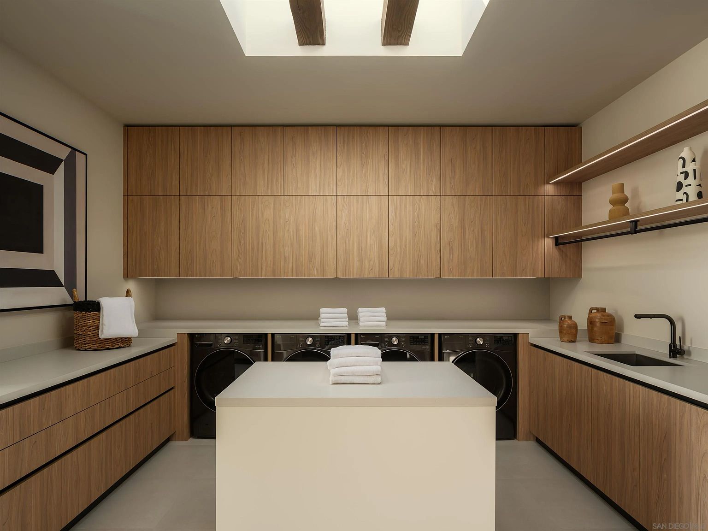
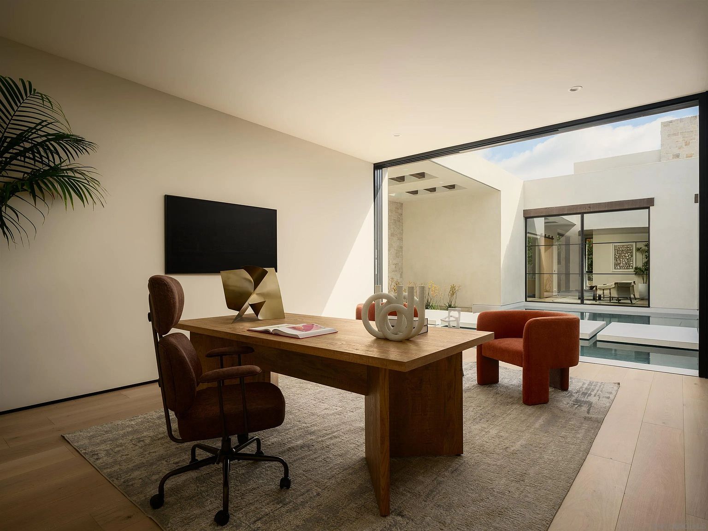
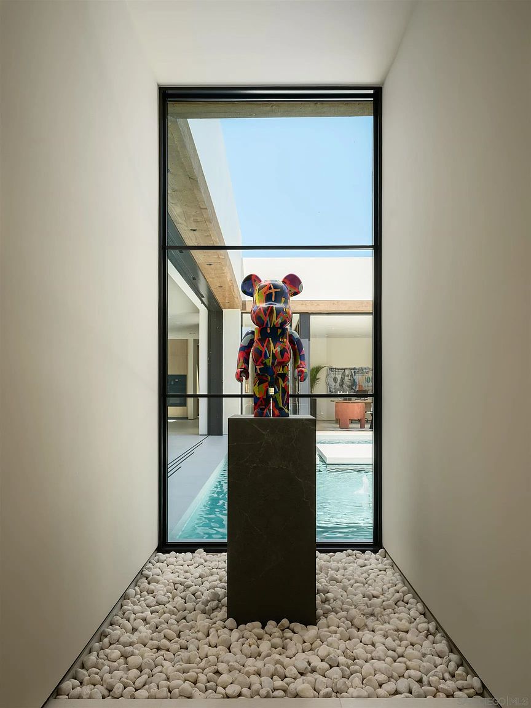
The approach sets a precise tone. Beyond the gate, an olive tree-lined drive culminates at a dramatic wood pivot entry door that opens onto a tranquil reflecting pool courtyard — a moment of decompression before the interior fully unfolds. Inside, pocketing glass walls erase the conventional boundary between room and sky, while exposed wood beams, imported Italian cabinetry, Graff fixtures, and fluted white oak detailing establish a vocabulary of material excellence that carries throughout every space. Bespoke stonework — raked limestone, travertine, large-format stone cladding — grounds the home in natural texture without ever feeling heavy.
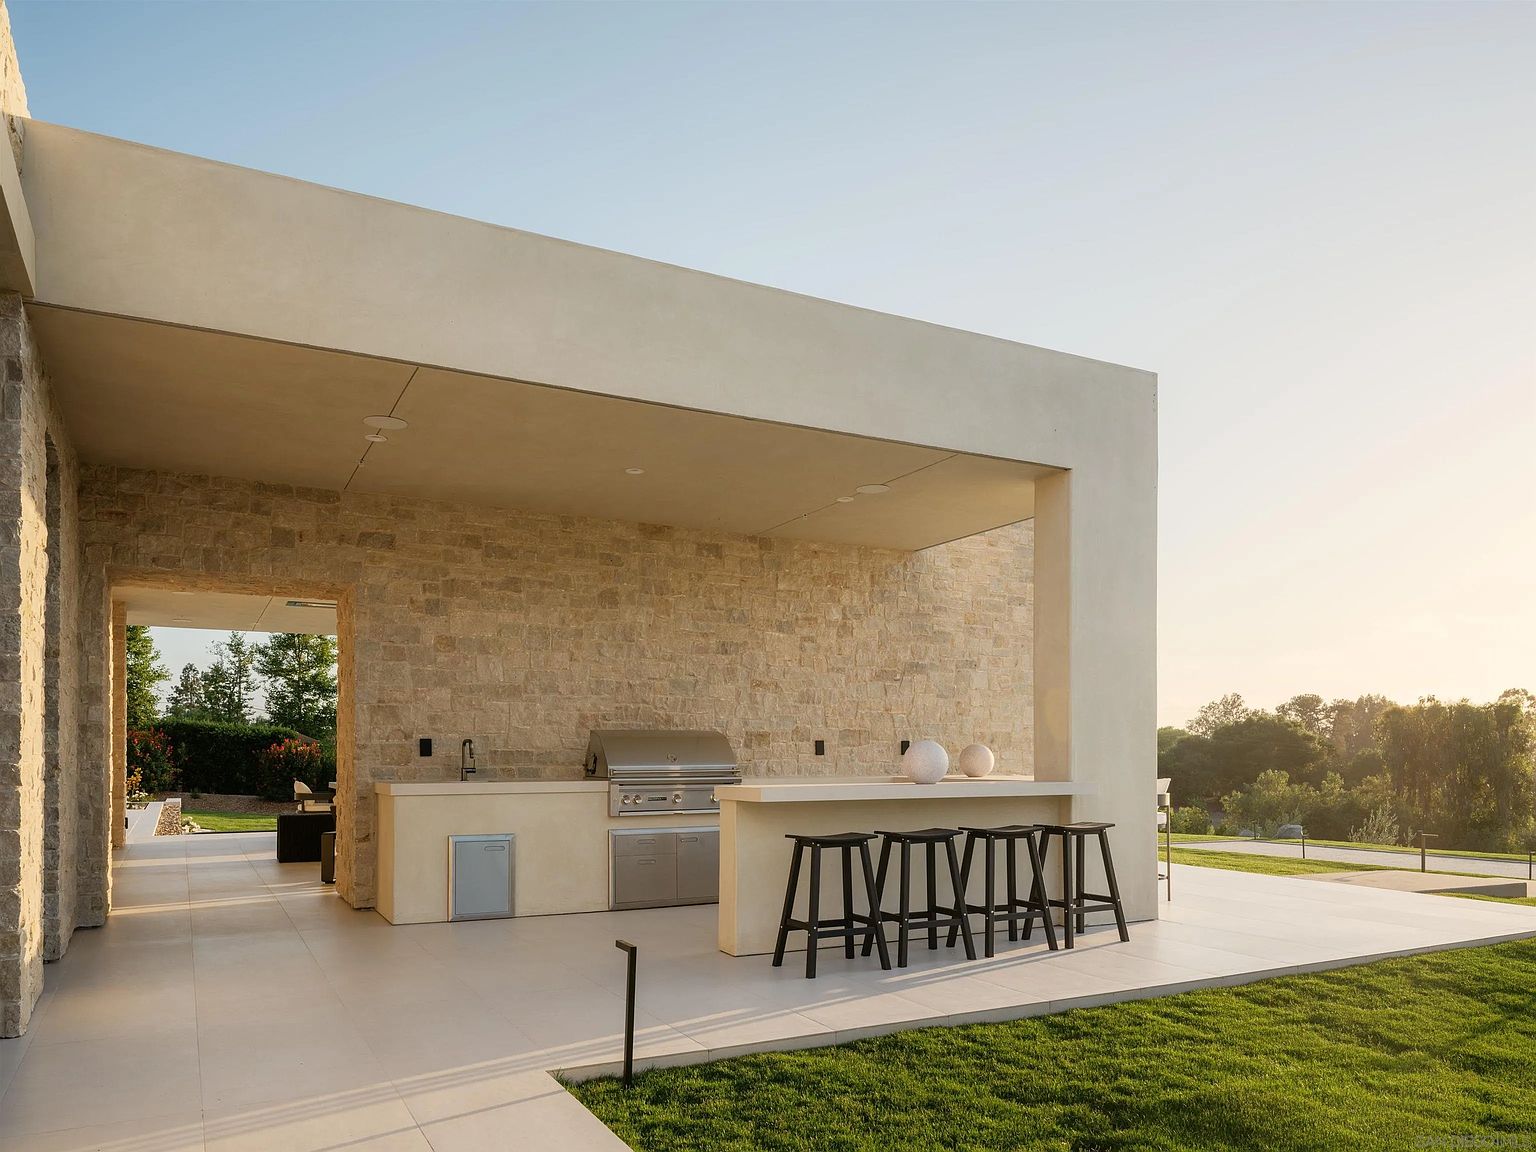
The kitchen anchors daily life with the confidence of a room designed for both serious cooking and effortless gathering: a waterfall-edge stone island beneath skylights, Miele appliances, and an open-concept flow that moves naturally toward covered outdoor living. Nearby, a temperature-controlled wine room and an angular stone bar attend to the pleasures of entertaining with equal care.
The wellness center is among the estate's most considered achievements — an indoor zero-edge spa, sauna, steam room, cold plunge, fitness studio, and a sculptural travertine fireplace are unified beneath skylights alongside a preserved moss installation that brings the living landscape indoors. It is a space that functions as both retreat and ritual.
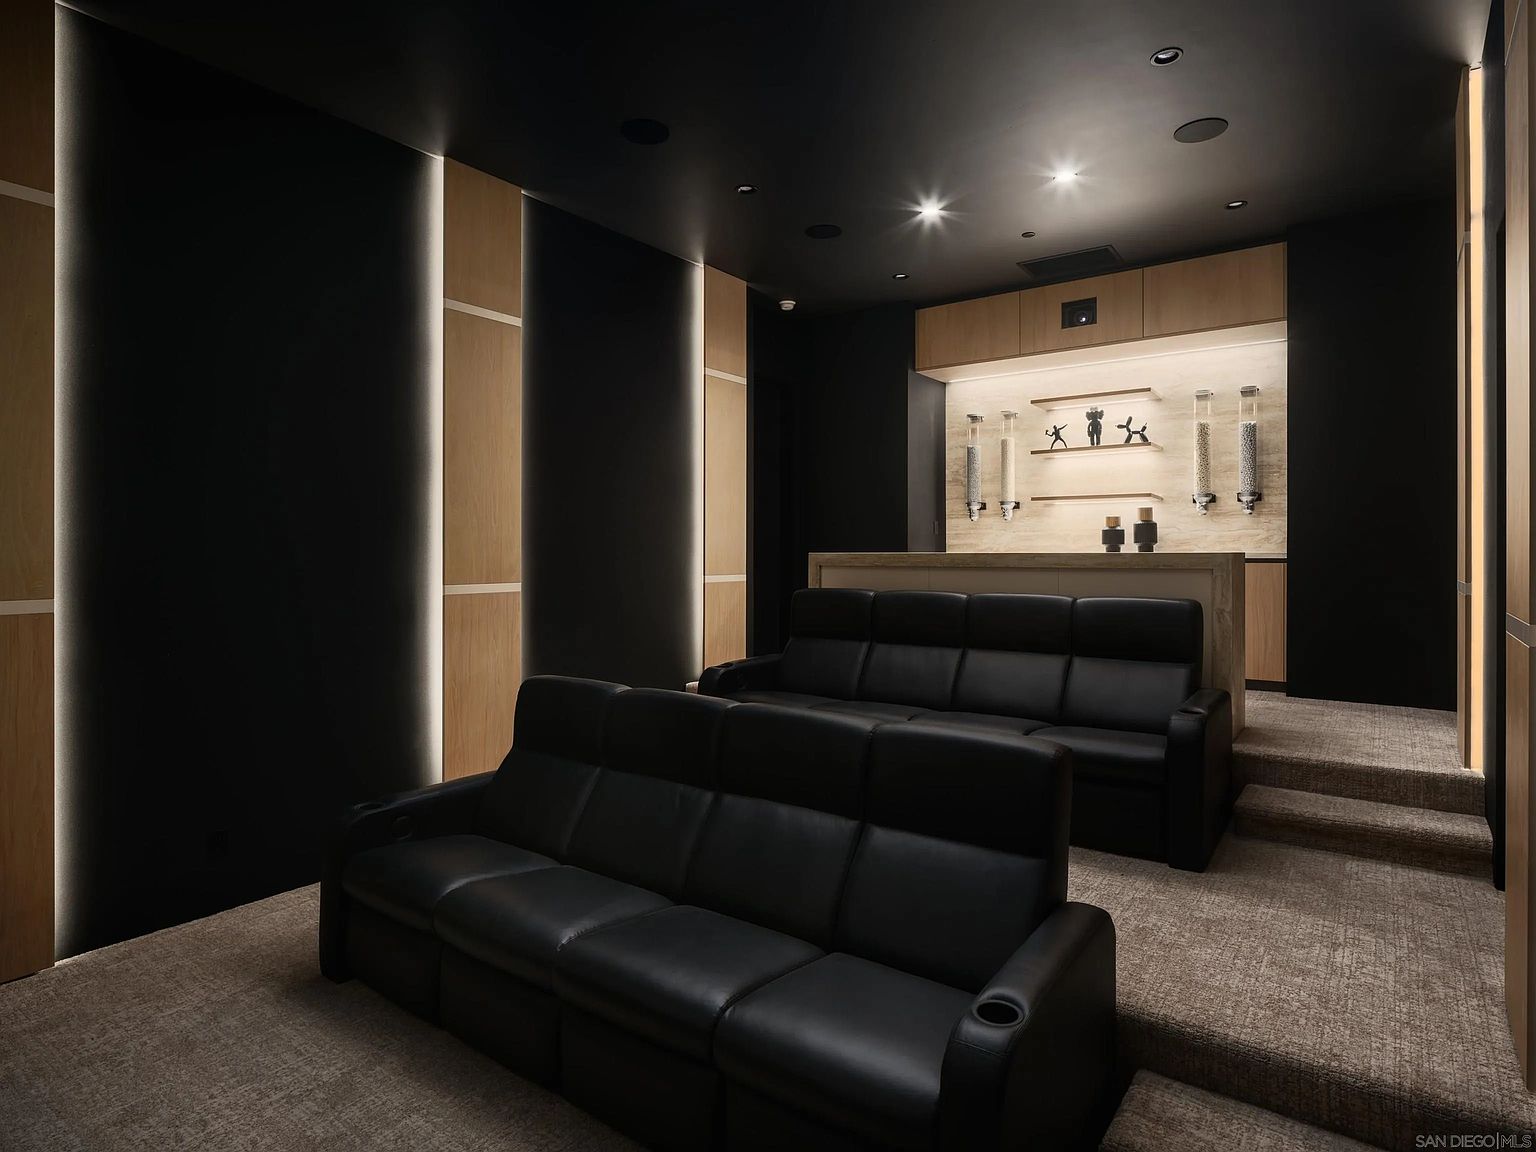
Leisure is addressed with the same precision. A tiered eight-seat cinema concealed behind a discreet door, a game lounge, and a dedicated display garage — where automotive collecting is elevated to a curatorial art form — ensure that every dimension of the good life has been thoughtfully accommodated.
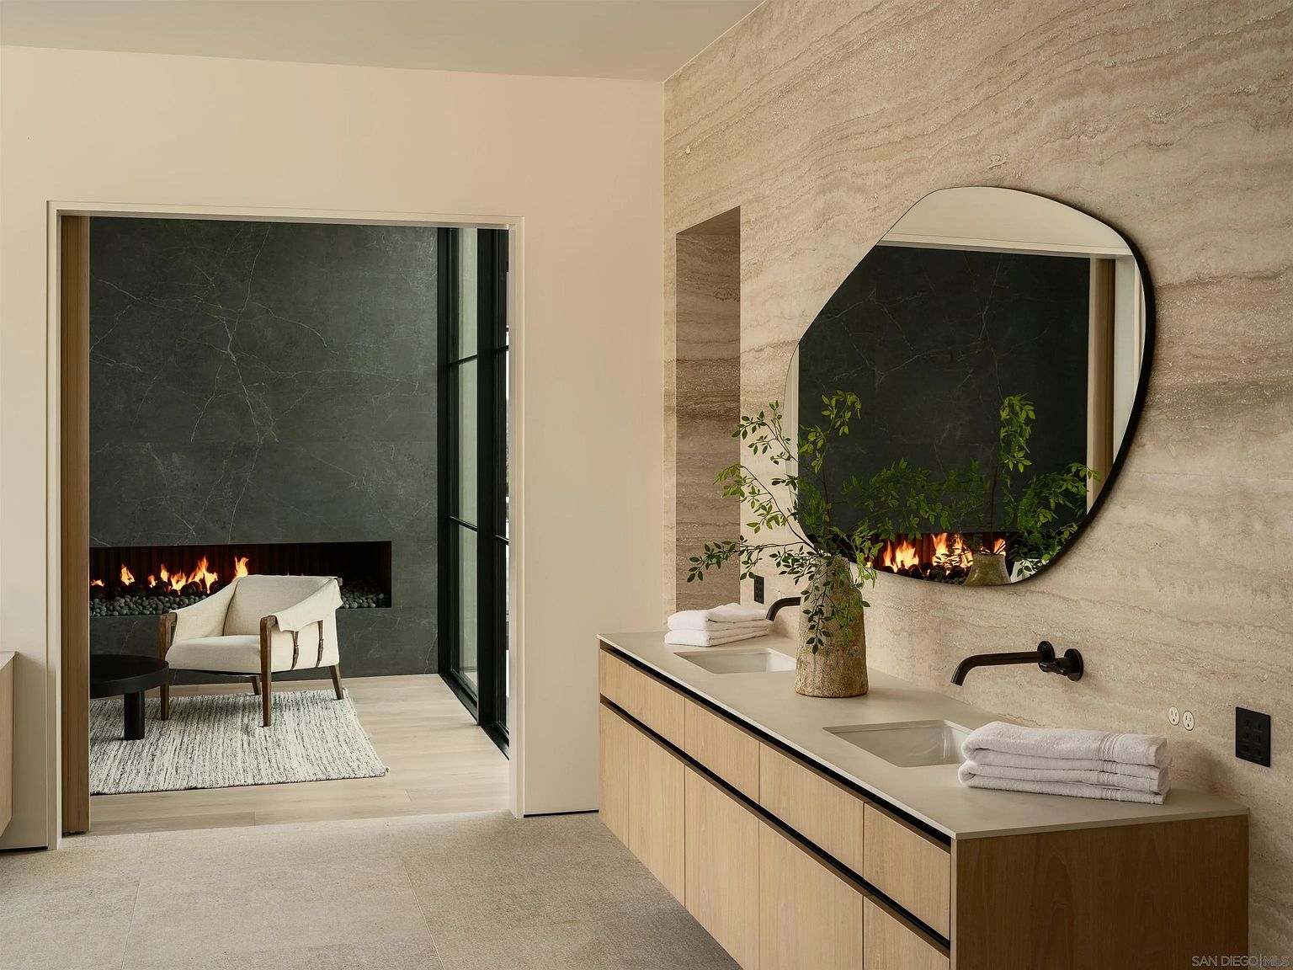
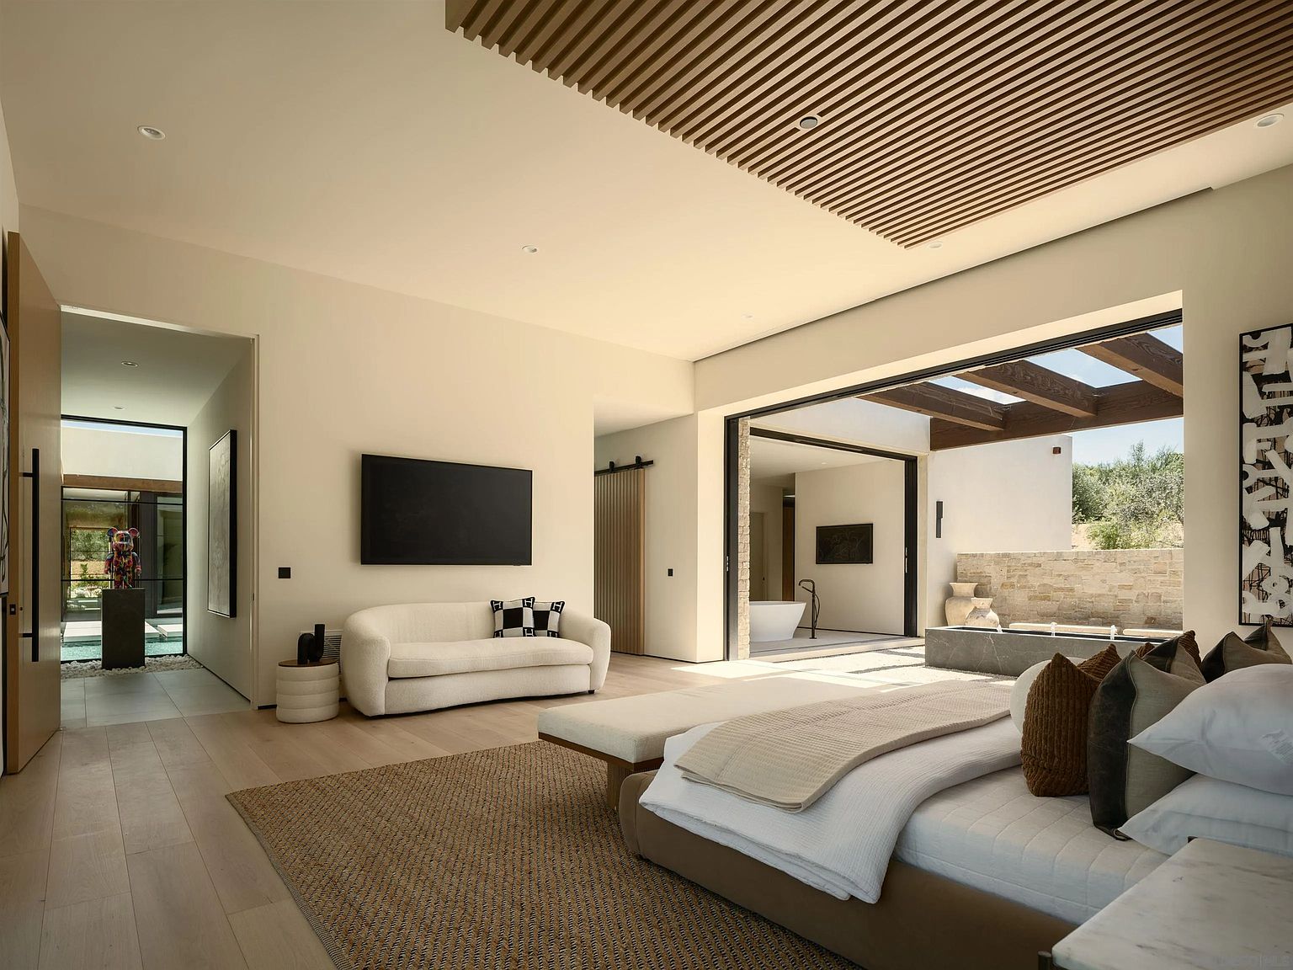
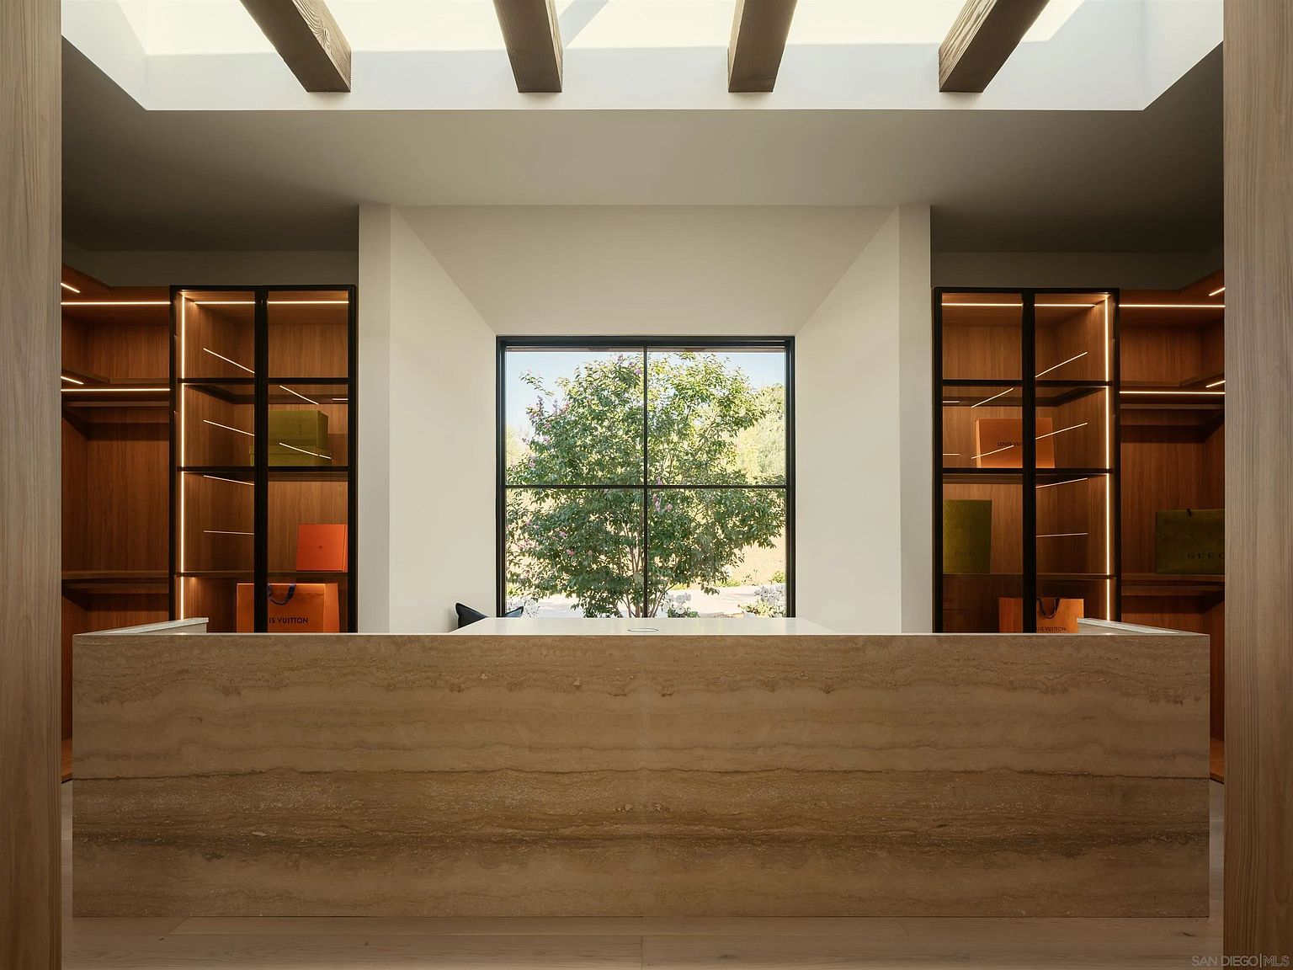
The primary suite operates as a private world within the larger estate: a reading den centered on a statement fireplace, a spa-inspired bath clad in raked limestone with a freestanding soaking tub that opens to the outdoors, a boutique-style dressing room with skylighted wood-beam ceilings, and a secluded Zen courtyard that offers stillness on demand.
Outside, the grounds unfold across sweeping hillside views with an infinity-edge pool, cascading water features, a heated veranda, bocce court, and direct access to walking trails. AER is, in every sense, a complete world — one shaped by design, and distinguished by the rare quality of knowing exactly what it is.
Rancho Santa Fe occupies a singular position in the landscape of Southern California — and indeed in the broader American imagination of what gracious, land-rich living can look like. Situated approximately 27 miles north of downtown San Diego in the foothills of San Diego County, the community was originally developed in the early twentieth century by the Santa Fe Railway, which acquired the land to cultivate eucalyptus trees intended for railroad ties. When the eucalyptus proved commercially unsuitable, the railway pivoted — commissioning noted architect Lillian Rice and planner Richard Requa to design a master-planned community in the Spanish Colonial Revival style. What emerged from that early vision was one of the most carefully preserved and architecturally coherent affluent communities in the United States.
At the heart of Rancho Santa Fe is the Covenant — a roughly 6,200-acre privately governed enclave that functions as the community's most protected and prestigious address. Established with deed restrictions and architectural review processes that have been maintained for nearly a century, the Covenant is defined by its exceptionally large lot sizes, its canopy of mature eucalyptus and oak, and a community ethic that places the integrity of the landscape above all else. Density is deliberately low; privacy is structurally guaranteed. Equestrian trails wind throughout the Covenant's interior, connecting properties to one another and to the broader trail network of the surrounding hills — a feature that remains as central to daily life here as it was a generation ago.
The village of Rancho Santa Fe offers a curated collection of independent restaurants, boutiques, and the historic Inn at Rancho Santa Fe — a beloved local landmark that has welcomed guests since 1923. The Rancho Santa Fe Golf Club, one of the oldest golf clubs in California, provides a social and recreational anchor for the community. The area is also home to the Rancho Santa Fe Association's private park system, tennis facilities, and an active community calendar that reflects the understated but genuine civic pride of its residents.
For families, the Rancho Santa Fe School District — specifically the Roger Rowe School — is consistently recognized among California's highest-performing public schools, while a number of distinguished private institutions are accessible within a short drive. The proximity to the coast is among the region's most prized practical attributes: the beaches of Del Mar and Solana Beach lie roughly fifteen minutes to the west, and the village of La Jolla — with its world-class dining, galleries, and the Torrey Pines State Natural Reserve — is accessible within twenty to thirty minutes.
San Diego International Airport connects the area to major domestic and international destinations, while the concentration of elite medical facilities, including the UC San Diego Health system, provides the full infrastructure of a major metropolitan area without sacrificing the seclusion that defines life within the Covenant.
To live at AER is to inhabit all of this — the history, the landscape, the community, and the climate — from a position of exceptional architectural advantage.
Featured Highlights
Curated Content • Presented by Preston Dubreville