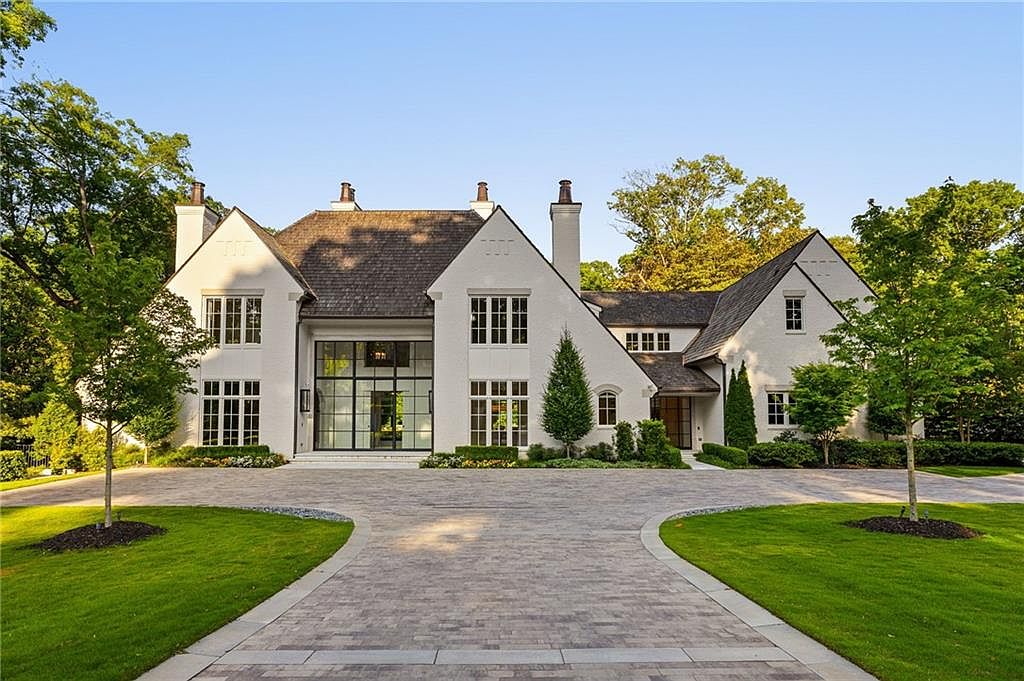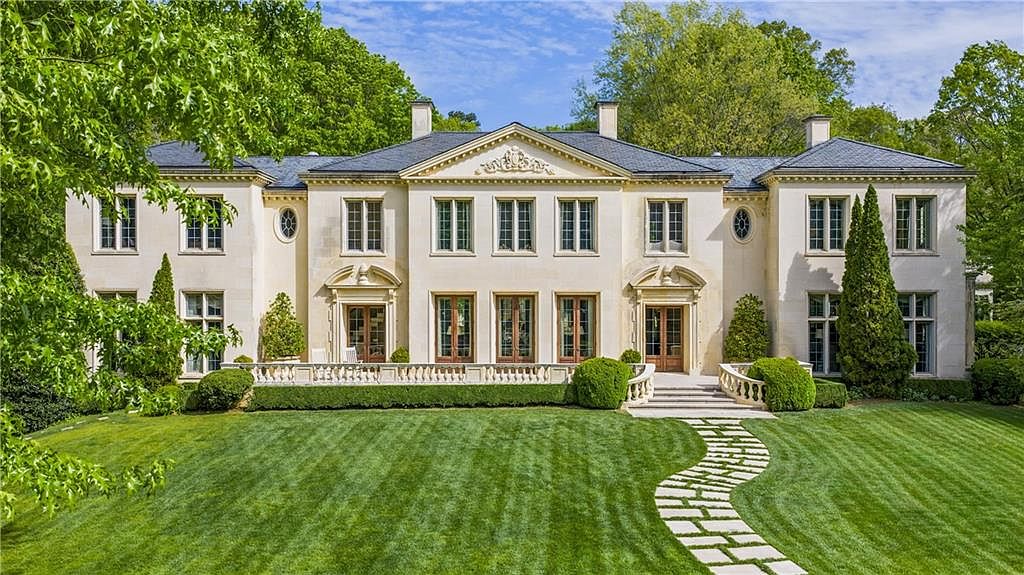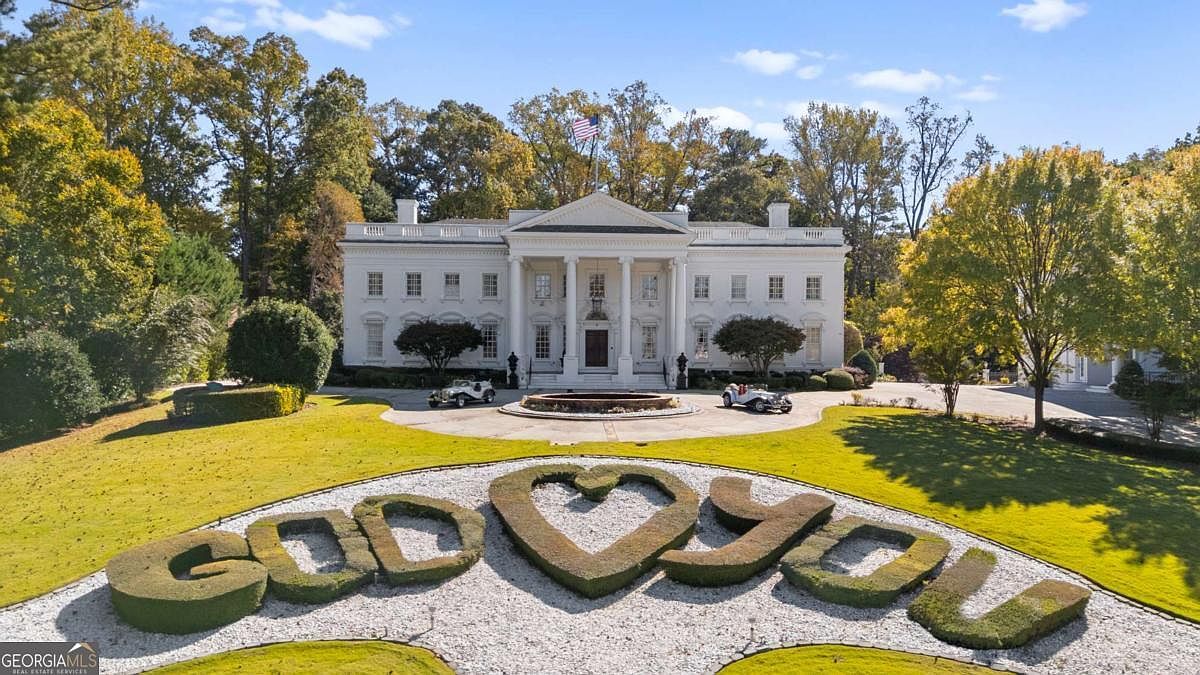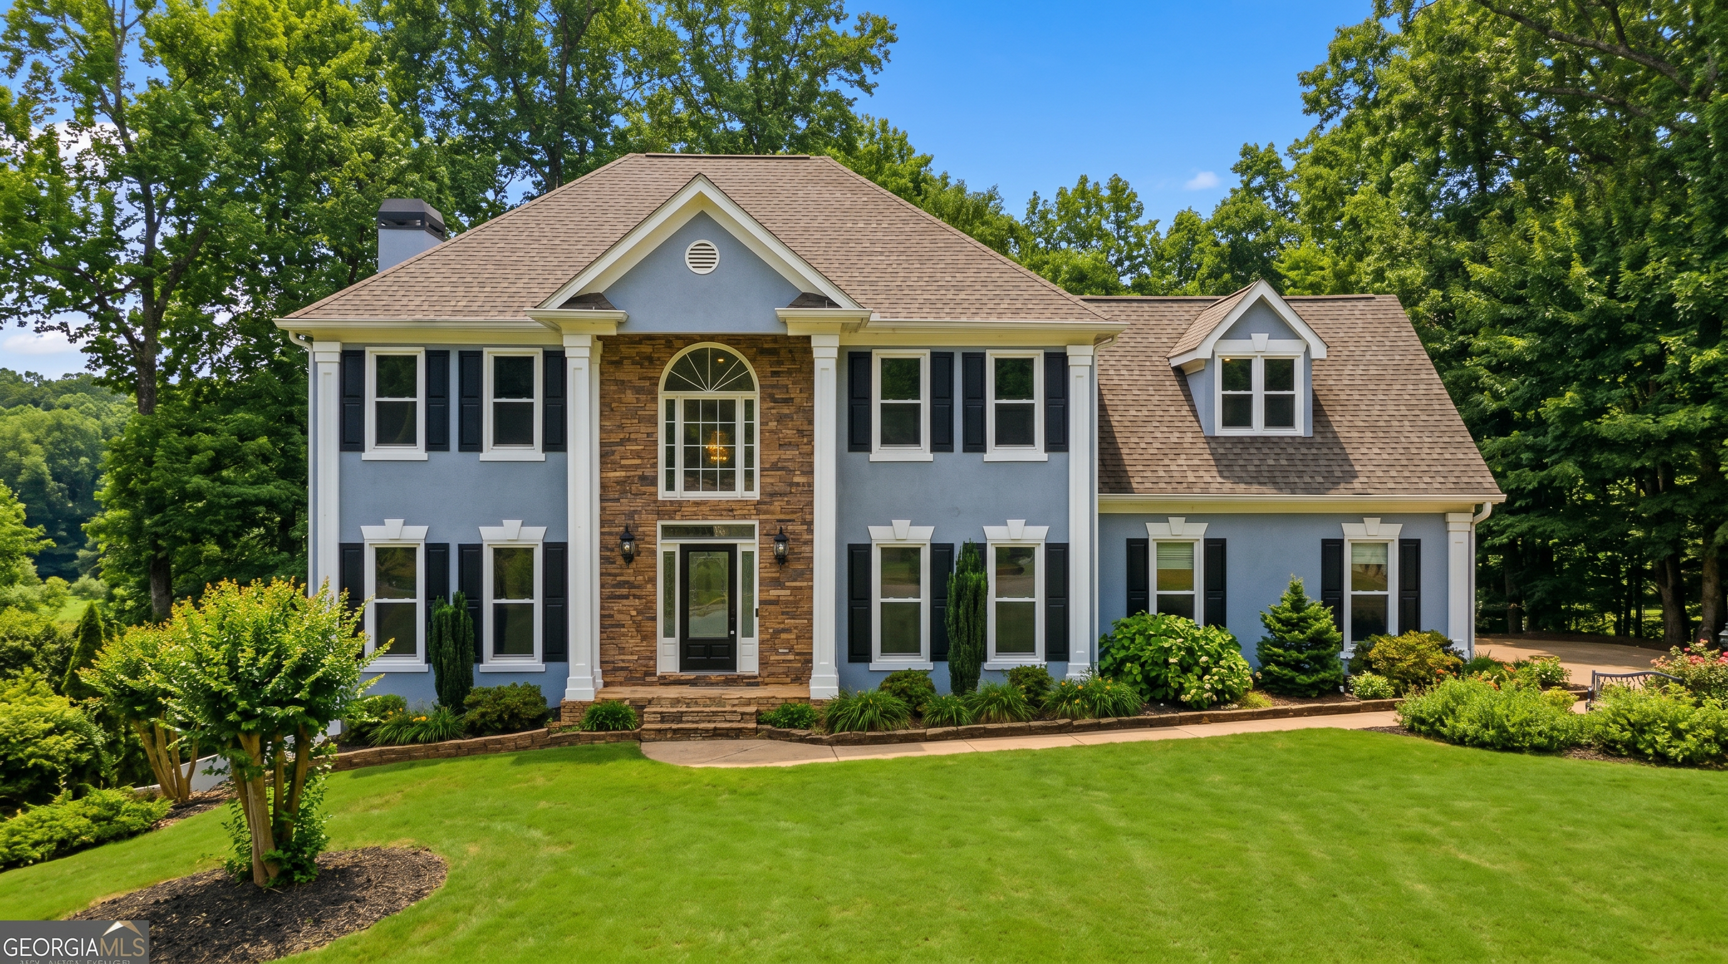
A Harrison Design Masterwork Where Architecture Becomes Sanctuary
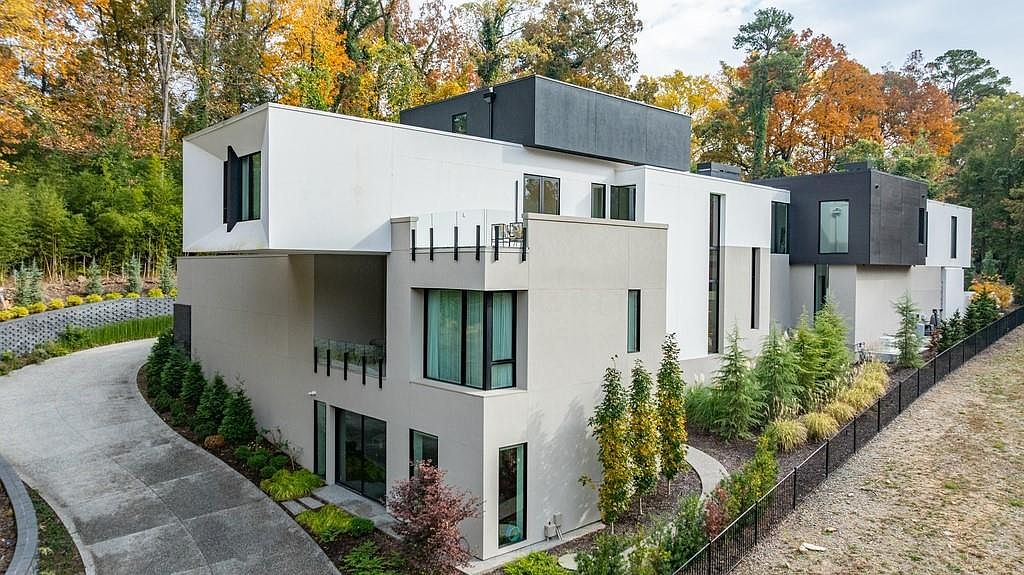
Conceived in a striking "F"-shaped configuration by acclaimed architect Robert A. Tretsch III of Harrison Design and expertly constructed by Amir Rahbar of US Elite Estates, this approximately 14,000-square-foot estate on West Wesley Road represents a rare convergence of architectural innovation, refined luxury, and deliberate sustainability. Across three masterfully composed levels, exposed steel beams, soaring ceilings, and LaCantina accordion doors dissolve the boundary between a sculptural interior and a resort-caliber outdoor sanctuary anchored by a heated saltwater pool. From the chef's kitchen outfitted with Wolf and Sub-Zero appliances to the terrace-level wellness suite featuring a red light sauna and state-of-the-art gym, every element of this residence has been designed with both grandeur and intention.
Featured by BONNEAU ANSLEY III